



For more information regarding the value of a property, please contact us for a free consultation.
Key Details
Sold Price $192,000
Property Type Condo
Sub Type Condominium
Listing Status Sold
Purchase Type For Sale
Square Footage 1,710 sqft
Price per Sqft $112
Subdivision Coeur De Royale Ph 1 Condo
MLS Listing ID 26012312
Sold Date 07/17/26
Style Mid-Rise 3or4 Story
Bedrooms 2
Full Baths 2
HOA Fees $527/mo
Year Built 1975
Annual Tax Amount $2,290
Lot Size 2,178 Sqft
Acres 0.05
Property Sub-Type Condominium
Property Description
Heart of Creve Coeur!
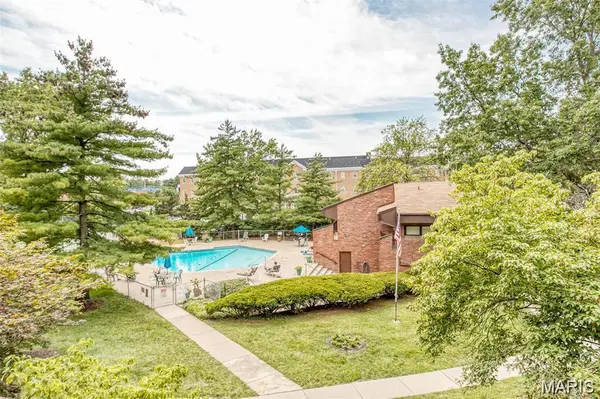
This expansive residence offers over 1,700 square feet of thoughtfully designed living space. A light-filled living room flows into a separate dining room, creating an inviting setting for everyday living and entertaining. The eat-in kitchen with ample storage, while a versatile office or sitting room offers the opportunity to create a third bedroom, den, or guest space. The private primary suite features a walk-in closet and a generously sized ensuite bath, complemented by a spacious second bedroom which has a Murphy bed for guests. 2nd full bath for guests. Additional highlights include in-unit laundry, abundant storage throughout, two in building storage units, a deck, and newer HVAC, Dishwasher. Parquet Wood Flooring throughout most of the unit. Set within a secure building with keyed entry and private garage parking. Enjoy exceptional community amenities including a pool, tennis courts, and a clubhouse with sauna, changing rooms, entertainment spaces, and a library. A wonderful opportunity to create your ideal home in one of Creve Coeur's most sought-after communities. At this price seller is selling AS IS in Current Condition.
Location
State MO
County St. Louis
Area 166 - Parkway North
Rooms
Main Level Bedrooms 2
Interior
Interior Features Crown Molding, Eat-in Kitchen, Elevator, Open Floorplan, Pantry, Separate Dining, Shower, Storage, Walk-In Closet(s)
Heating Electric
Cooling Central Air, Electric
Flooring Luxury Vinyl, Parquet
Fireplace N
Appliance Electric Cooktop, Dishwasher, Built-In Electric Range, Refrigerator, Washer/Dryer
Laundry Main Level
Exterior
Parking Features true
Garage Spaces 1.0
Utilities Available Cable Available, Phone Available
Amenities Available Association Management, Clubhouse, Common Ground, Elevator(s), Meeting Room, Outside Management, Parking, Party Room, Pool, Sauna, Tennis Court(s)
View Y/N No
Building
Lot Description Close to Clubhouse, Some Trees
Story 1
Sewer Public Sewer
Water Public
Level or Stories One
Structure Type Brick
Schools
Elementary Schools Bellerive Elem.
Middle Schools Northeast Middle
High Schools Parkway North High
School District Parkway C-2
Others
HOA Fee Include Clubhouse,Insurance,Maintenance Grounds,Maintenance Parking/Roads,Common Area Maintenance,Exterior Maintenance,Pool Maintenance,Management,Sewer,Snow Removal,Trash,Water
Ownership Private
Acceptable Financing Cash, Conventional
Listing Terms Cash, Conventional
Special Listing Condition Listing As Is
Read Less Info
Want to know what your home might be worth? Contact us for a FREE valuation!

Our team is ready to help you sell your home for the highest possible price ASAP
Bought with Kati Underwood
GET MORE INFORMATION

- Affton, MO Homes For Sale
- Ballwin, MO Homes For Sale
- Brentwood, MO Homes For Sale
- Chesterfield, MO Homes For Sale
- Clayton, MO Homes For Sale
- Crestwood, MO Homes For Sale
- Creve Coeur, MO Homes For Sale
- Des Peres, MO Homes For Sale
- Ellisville, MO Homes For Sale
- Frontenac, MO Homes For Sale
- Kirkwood, MO Homes For Sale
- Ladue, MO Homes For Sale
- Maplewood, MO Homes For Sale
- Manchester, MO Homes For Sale
- Richmond Heights, MO Homes For Sale
- St. Louis City, MO Homes For Sale
- Sunset Hills, MO Homes For Sale
- Tower Grove East, MO Homes For Sale
- Tower Grove South, MO Homes For Sale
- Town & Country, MO Homes For Sale
- University City, MO Homes For Sale
- Webster Groves, MO Homes For Sale