



For more information regarding the value of a property, please contact us for a free consultation.
Key Details
Sold Price $331,000
Property Type Single Family Home
Sub Type Single Family Residence
Listing Status Sold
Purchase Type For Sale
Square Footage 1,280 sqft
Price per Sqft $258
Subdivision Brook Haven Add
MLS Listing ID 26009885
Sold Date 05/26/26
Style Bungalow
Bedrooms 3
Full Baths 2
Year Built 1956
Annual Tax Amount $2,905
Lot Size 7,000 Sqft
Acres 0.1607
Property Sub-Type Single Family Residence
Property Description
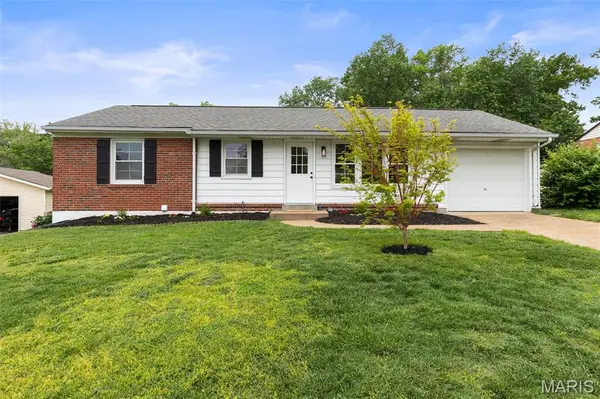
From the moment you enter, there's a sense that this home has been truly cared for. Pride of ownership is evident throughout this beautifully updated 3 bed, 2 full bath residence, where every improvement has been thoughtfully made to create a space that feels both comfortable and effortlessly livable.
Natural light pours into the living room, setting the tone for warm, inviting everyday living. The flow continues into a dedicated dining space and an eat-in kitchen with stainless steel appliances (2023)—perfectly positioned for both casual mornings and gathering with friends. Just beyond, the sun porch offers a flexible retreat—ideal for a quiet home office, playroom, or a cozy space to unwind at the end of the day.
The main level is anchored by three bedrooms and a fully renovated primary bathroom (2025), designed with today's buyer in mind. Downstairs, the finished lower level adds valuable living space and a full bath, offering flexibility for guests, recreation, or a private escape.
Enjoy the coming summer months in the fully fenced yard (2023) which creates the perfect setting for pets, play, or relaxed evenings outdoors, while the garage—complete with a mini-split system (2023)—offers a comfortable, year-round space for hobbies, fitness, or projects.
Behind the scenes, the home has been meticulously updated to provide lasting peace of mind, including a new water heater (2025), new HVAC system (September 2024), and updated electrical panel (2023). Washer and Dryer to convey with property.
Enjoy weekends exploring nearby Grant's Farm, biking along Grant's Trail, or taking in the outdoor setting at Laumeier Sculpture Park. Convenient highway access makes it easy to stay connected, while nearby parks, everyday amenities along Gravois Road, and the Weber Road Branch Library add to the home's overall accessibility and lifestyle appeal.
This is more than a move-in ready home—it's a place to settle in, feel at ease, and start your next chapter with confidence.
Location
State MO
County St. Louis
Area 316 - Lindbergh
Rooms
Basement Bathroom, Concrete, Partially Finished, Full
Main Level Bedrooms 3
Interior
Interior Features Breakfast Room, Dining/Living Room Combo, Eat-in Kitchen, Shower
Heating Forced Air
Cooling Central Air
Flooring Hardwood, Linoleum, Tile
Fireplace N
Appliance Stainless Steel Appliance(s), Gas Cooktop, Dishwasher, Disposal, Oven, Refrigerator
Laundry In Basement
Exterior
Exterior Feature Lighting, Private Yard
Parking Features true
Garage Spaces 1.0
Fence Back Yard, Fenced
Utilities Available Cable Available, Electricity Connected, Natural Gas Connected, Phone Available, Sewer Connected, Water Connected
View Y/N No
Roof Type Asphalt
Private Pool false
Building
Lot Description Back Yard, Front Yard
Story 1
Sewer Public Sewer
Water Public
Level or Stories One
Structure Type Brick,Vinyl Siding
Schools
Elementary Schools Sappington Elem.
Middle Schools Robert H. Sperreng Middle
High Schools Lindbergh Sr. High
School District Lindbergh Schools
Others
Acceptable Financing Cash, Conventional, FHA, VA Loan
Listing Terms Cash, Conventional, FHA, VA Loan
Special Listing Condition Standard
Read Less Info
Want to know what your home might be worth? Contact us for a FREE valuation!

Our team is ready to help you sell your home for the highest possible price ASAP
Bought with John Jackson
GET MORE INFORMATION

- Affton, MO Homes For Sale
- Ballwin, MO Homes For Sale
- Brentwood, MO Homes For Sale
- Chesterfield, MO Homes For Sale
- Clayton, MO Homes For Sale
- Crestwood, MO Homes For Sale
- Creve Coeur, MO Homes For Sale
- Des Peres, MO Homes For Sale
- Ellisville, MO Homes For Sale
- Frontenac, MO Homes For Sale
- Kirkwood, MO Homes For Sale
- Ladue, MO Homes For Sale
- Maplewood, MO Homes For Sale
- Manchester, MO Homes For Sale
- Richmond Heights, MO Homes For Sale
- St. Louis City, MO Homes For Sale
- Sunset Hills, MO Homes For Sale
- Tower Grove East, MO Homes For Sale
- Tower Grove South, MO Homes For Sale
- Town & Country, MO Homes For Sale
- University City, MO Homes For Sale
- Webster Groves, MO Homes For Sale