


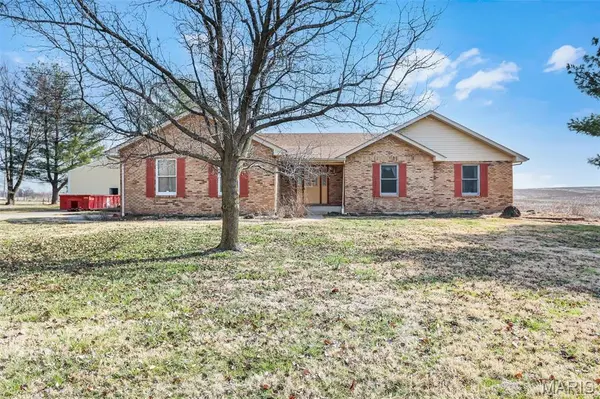


UPDATED:
Key Details
Property Type Single Family Home
Sub Type Single Family Residence
Listing Status Active
Purchase Type For Sale
Square Footage 3,024 sqft
Price per Sqft $185
Subdivision Not In A Subdivision
MLS Listing ID 25014979
Style Traditional,Ranch
Bedrooms 3
Full Baths 2
Half Baths 1
Year Built 1992
Annual Tax Amount $7,306
Lot Size 5.000 Acres
Acres 5.0
Lot Dimensions 1468x363 IRR
Property Sub-Type Single Family Residence
Property Description
Location
State IL
County Madison
Rooms
Basement Full, Partially Finished, Concrete, Sump Pump
Main Level Bedrooms 3
Interior
Interior Features Kitchen/Dining Room Combo, Vaulted Ceiling(s), Walk-In Closet(s), Bar, Breakfast Bar, Breakfast Room, Kitchen Island, Eat-in Kitchen, Double Vanity, Tub, Entrance Foyer
Heating Natural Gas, Forced Air
Cooling Gas, Central Air
Flooring Carpet
Fireplaces Number 2
Fireplaces Type Recreation Room, Electric, Wood Burning, Basement, Family Room, Living Room
Fireplace Y
Appliance Electric Water Heater, Dishwasher, Disposal, Dryer, Electric Cooktop, Microwave, Wall Oven, Washer
Laundry Main Level
Exterior
Parking Features true
Garage Spaces 2.0
Utilities Available Electricity Available
View Y/N No
Building
Lot Description Level
Story 1
Sewer Septic Tank
Water Public
Level or Stories One
Structure Type Brick,Vinyl Siding
Schools
Elementary Schools Edwardsville Dist 7
Middle Schools Edwardsville Dist 7
High Schools Edwardsville
School District Edwardsville Dist 7
Others
Ownership Private
Acceptable Financing Cash, Conventional, FHA, VA Loan
Listing Terms Cash, Conventional, FHA, VA Loan
Special Listing Condition Standard
Virtual Tour https://pixvid-stl.aryeo.com/sites/vevxjoz/unbranded
"As a lifelong resident of St. Louis, local real estate investor and full time professional Realtor, I will provide unparalleled market knowledge, exceptional communication and a focus on your satisfaction."
GET MORE INFORMATION
- Affton, MO Homes For Sale
- Ballwin, MO Homes For Sale
- Brentwood, MO Homes For Sale
- Chesterfield, MO Homes For Sale
- Clayton, MO Homes For Sale
- Crestwood, MO Homes For Sale
- Creve Coeur, MO Homes For Sale
- Des Peres, MO Homes For Sale
- Ellisville, MO Homes For Sale
- Frontenac, MO Homes For Sale
- Kirkwood, MO Homes For Sale
- Ladue, MO Homes For Sale
- Maplewood, MO Homes For Sale
- Manchester, MO Homes For Sale
- Richmond Heights, MO Homes For Sale
- St. Louis City, MO Homes For Sale
- Sunset Hills, MO Homes For Sale
- Tower Grove East, MO Homes For Sale
- Tower Grove South, MO Homes For Sale
- Town & Country, MO Homes For Sale
- University City, MO Homes For Sale
- Webster Groves, MO Homes For Sale